THE GYPSUM JOURNAL
Gypsum Ceiling Planning for Dubai and Abu Dhabi Homes
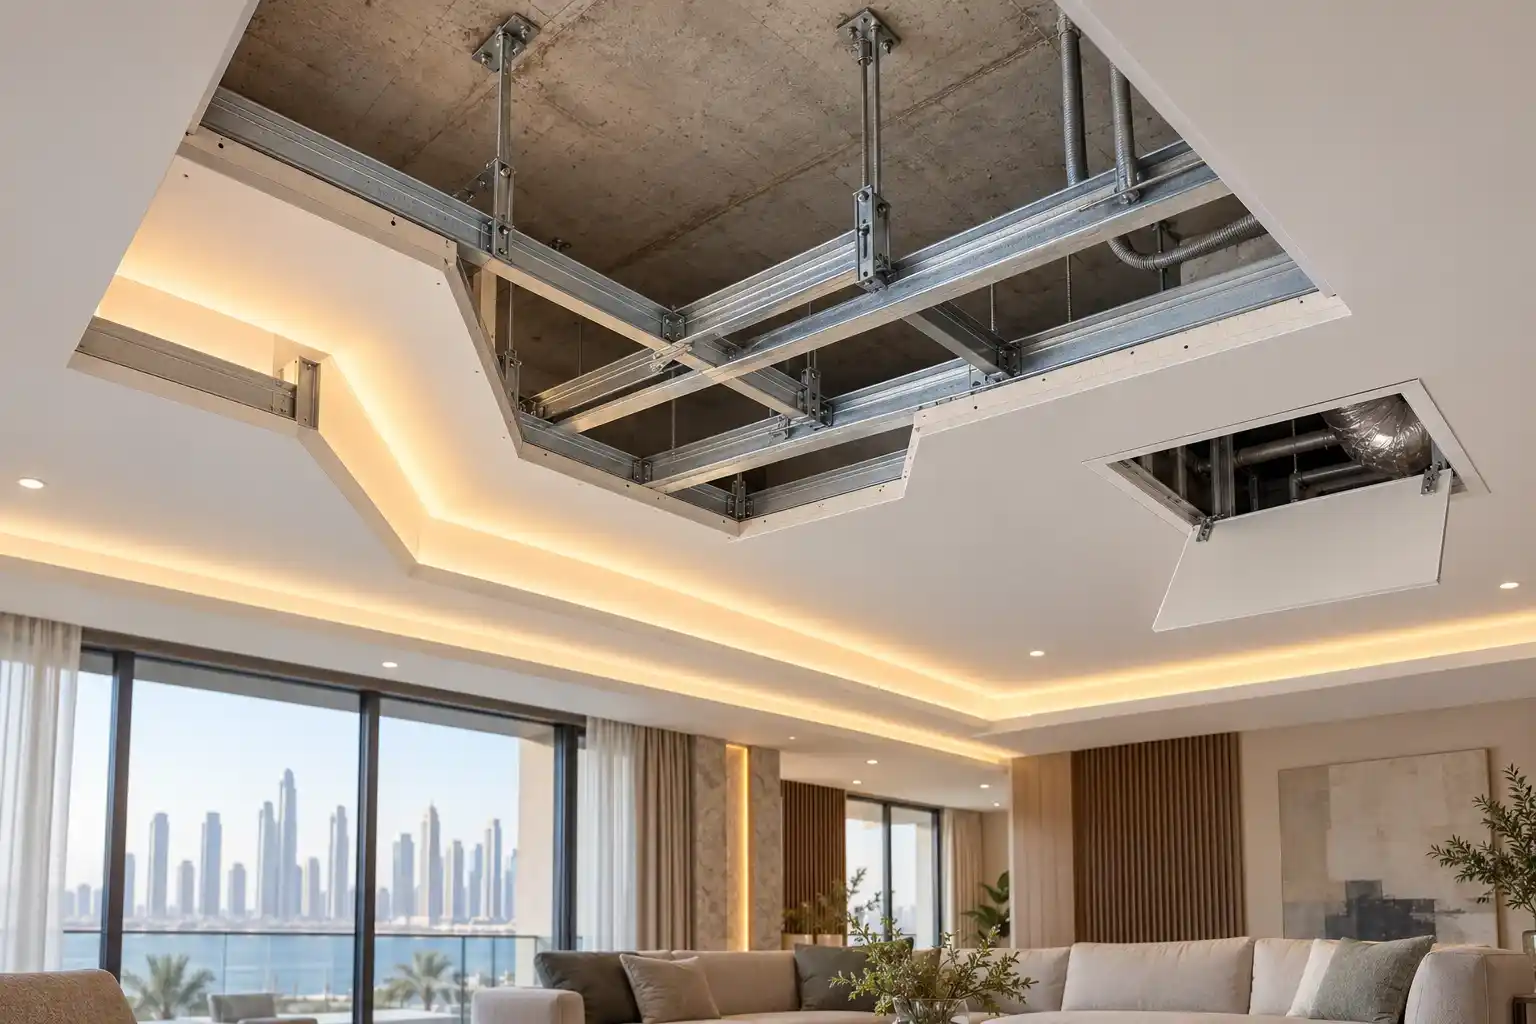
A new ceiling can leave you with an awkwardly low room or an air-conditioning unit that’s difficult to reach. Checking the finished height and maintenance access before installation helps prevent both problems.
In a suspended installation, a gypsum ceiling consists of plasterboard fixed to metal framing beneath the building’s structure. The space above can accommodate services, while the boards provide a surface for decoration. For homes in Dubai and Abu Dhabi, the main planning decisions cover the design, board type, lighting and access to equipment. Settling these together makes the finished room easier to use and maintain.
What Goes Into a Suspended Ceiling?
The painted surface depends on the construction behind it. In a suspended system, hangers and metal framing support the boards from the structure above.
Together, these parts form a ceiling assembly. The specification should identify the board type, thickness, number of layers, framing, fixings and jointing materials. Changing a component can affect the assembly’s performance, so substitutions need checking against the specified system.
Jointing covers the seams between boards, usually with reinforcing tape and compound, before decoration. A smooth coat of paint won’t tell you whether the hidden work follows the drawings. Photographs taken before the boards go up can help record the framing and service positions.
Choose a Design That Fits Your Room
A flat ceiling provides a continuous surface with fewer edges and changes of level to finish. Perimeter drops, stepped sections and lighting coves add detail, but they also need more coordination.
Start with the room’s proportions and furniture layout. A feature centred on an empty floor plan may look awkward once the dining table, wardrobe or television is in place.
For example, suppose a bedroom has a tall wardrobe along one wall. A lowered border could interfere with the wardrobe doors or leave an awkward gap above them. Checking the ceiling and joinery together helps catch that problem before installation.
A cove can conceal lighting around the edge of a room. Its position should suit the intended light effect and leave space for the fittings.
Choose Boards for the Room Conditions
Standard plasterboard may suit dry indoor rooms. Bathrooms and other areas exposed to higher humidity may need moisture-resistant boards within a system suitable for those conditions.
Moisture-resistant does not mean waterproof. These boards cannot compensate for leaking pipes or persistent condensation. In an air-conditioned home, condensation can develop when humid air meets a cold surface. Upgrading the board alone won’t resolve the source of that moisture.
Where fire resistance is required, check the complete tested ceiling assembly. The rating depends on the specified construction, including the boards, framing and fixings. Choosing a board labelled fire-resistant does not establish the rating of the finished ceiling.
The written specification should explain the room’s requirements and identify the construction that meets them.
Plan Lighting and Maintenance Access
Lighting positions and access openings should be agreed before boarding starts. Changes made after jointing and painting can leave you paying for repairs to a newly finished surface.
A coordinated ceiling drawing should show:
- Light fittings, cut-outs and control equipment that needs access.
- Air-conditioning grilles and equipment requiring maintenance.
- Access panels sized for the servicing work.
- Curtain tracks, tall joinery and other features affecting the layout.
An access panel needs to provide enough room for someone to reach and work on the equipment. An opening directly below a component may still be too small or obstructed.
For apartment renovations, check the building-management requirements during planning. Working hours, contractor access and any alteration requirements may affect the schedule. Agreeing who coordinates the ceiling, electrical and air-conditioning work also helps avoid conflicting instructions on site.
Compare Quotes and Check the Finished Work
Compare quotations against the same specification and list of included work. A price per square metre alone doesn’t explain what the contractor will supply or finish.
The written scope should distinguish the main ceiling area from drops, coves, access panels and decorative details. It should also state whether removal, protection of existing finishes, jointing, painting, electrical alterations and waste clearance are included.
This makes price differences easier to understand. A lower total may cover fewer tasks or a different construction. Clear exclusions also help you budget for work that another trade will handle.
At handover, inspect the surface with the room’s lighting switched on. Light falling across the ceiling can reveal uneven joints. Check corners, cut edges, paint consistency and whether access panels open properly. Sagging, recurring cracks or damp patches need their underlying cause assessed before cosmetic repairs.
Key Takeaways
- Check the finished height against furniture and concealed services.
- Specify the boards, framing, fixings and jointing materials together.
- Match moisture and fire performance to the project’s requirements.
- Make maintenance openings large enough for the intended task.
- Compare quotations using the same specification, scope and finish.
Final Checks Before Installation
Before choosing a gypsum ceiling, agree on the finished height, lighting positions, board specification and maintenance access. A simple design with those details resolved is easier to assess than a complicated layout with important decisions left open.
Record the choices on drawings that the ceiling installer, electrician and air-conditioning team can all follow. The plan should show what each trade needs to install and keep accessible. For your next planning discussion, use this Gypsum Work guide to note your room’s requirements and the questions you still need answered.
FAQs About Gypsum Ceilings
How much room height will I lose?
There is no standard drop for every room. The depth depends on the framework, concealed services, fittings and necessary clearances. Check the proposed finished level against the room’s measured height.
Can plasterboard be used in a bathroom?
Yes, if the board and ceiling system suit the moisture exposure. Moisture-resistant products have limits, so ventilation and moisture control still matter. Follow the manufacturer’s guidance for the intended application.
What should I do if a water stain appears?
Find and resolve the moisture source before repainting. The stain alone won’t show how much damage is present. The board and space above may need inspection before deciding on a repair.
Can I add recessed lighting later?
Often, yes, but the locations need checking for framing, wiring, clearances and any restrictions in the specified system. New openings may also require repairs and repainting around the fittings.
Will it reduce noise from the floor above?
A suitably designed ceiling can help with sound insulation. The result depends on the floor construction, ceiling assembly and other paths that sound follows. A decorative lining alone cannot guarantee a quieter room.
Can I remove the boards for maintenance?
A continuous, jointed ceiling is not designed for routine removal. Maintenance access is normally through planned panels. A removable tile ceiling provides a different access arrangement and has a different appearance.
Can I repaint an older ceiling?
Yes, provided the surface is sound and properly prepared. Deal with dampness, loose coatings and damaged joints first. Choose preparation methods and paint that suit the existing finish and its condition.
How long will installation take?
The timescale depends on the area, design, site access and coordination with other trades. Jointing and painting also need the conditions and intervals specified for the products. A programme should allow for each stage.
Should I speak to building management first?
Yes, before scheduling an apartment renovation. Check any requirements for alterations, working hours, contractor access and waste removal. Arrangements can differ between buildings, including within the same city.
How do I clean a painted ceiling?
Start with gentle dust removal using a soft, dry tool. For further cleaning, follow the paint manufacturer’s instructions. Recurring stains or flaking paint need investigation before more cleaning or another coat of paint.
